Contact Us
Head Office: House Number 121, Sector 8A, Sector 8, Chandigarh, Haryana 160009
Contact No: +91-9814279771, +91-9814279995
© 2026 Afflatus. All rights reserved



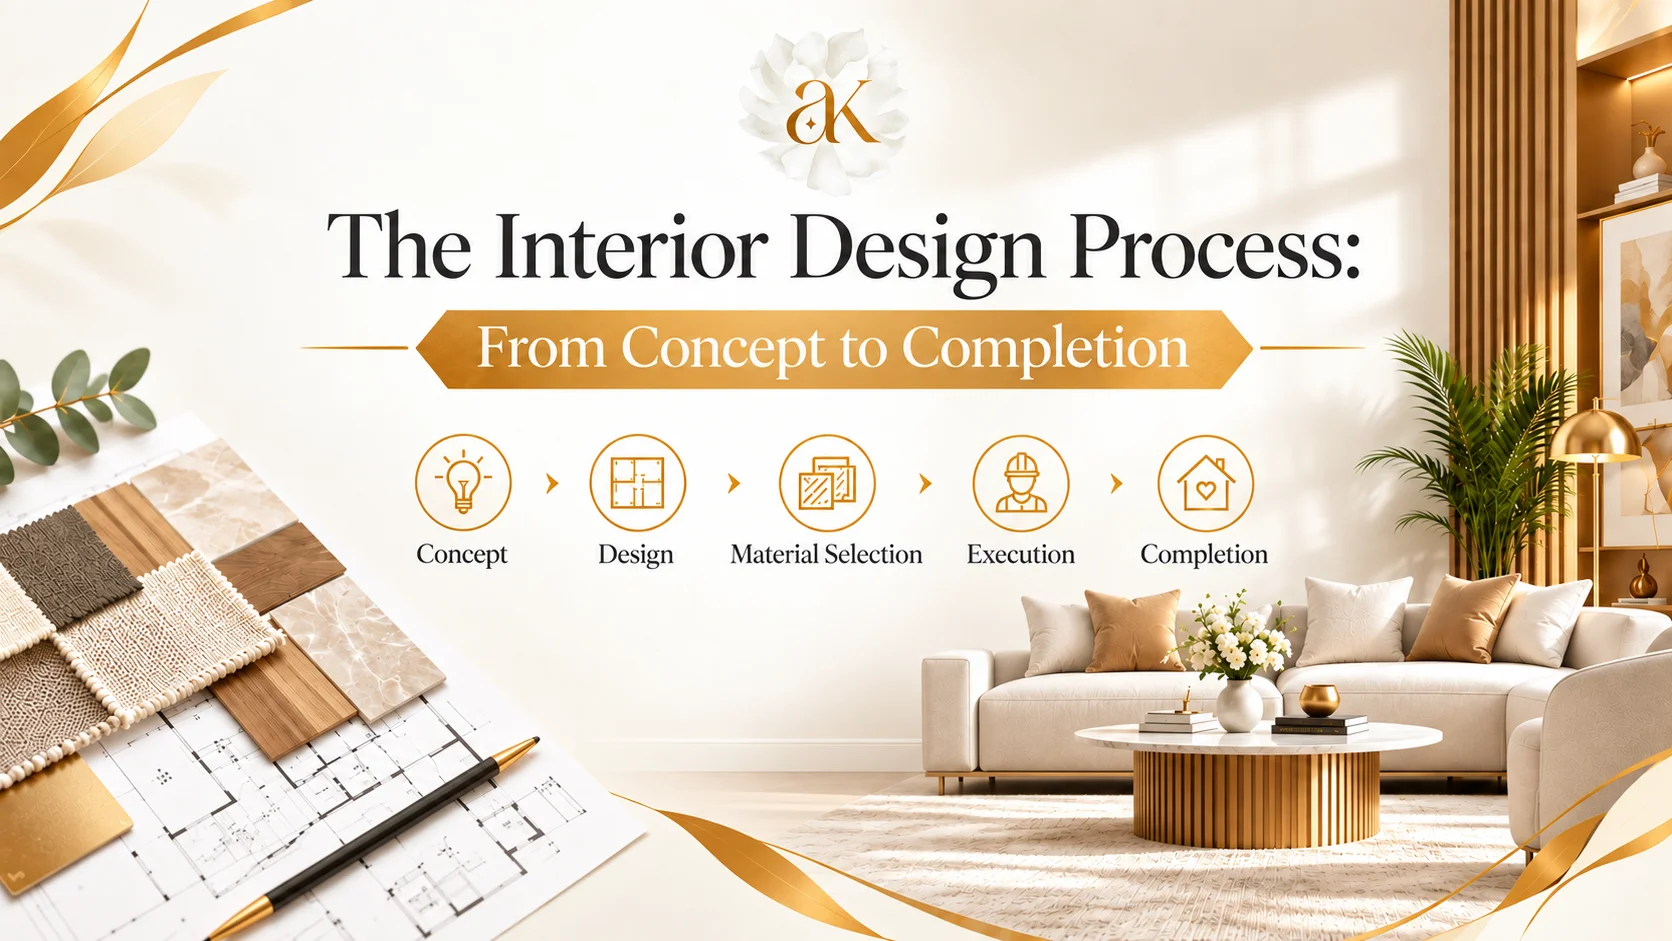
Have you ever seen an impressive interior design and asked yourself - how did they do this? How could they transform an empty space into something beautiful, unique and alive?
This is precisely what the professional process of interior design offers. It is not only about choosing colors or buying furniture; working with an experienced interior designer also involves a structured process from planning to execution. It is a whole step by step process – from the moment of your very first idea to the time you enter your finished room and feel perfectly at home. No matter whether you are refurbishing your old house or creating a new one – having knowledge about this process will make it easier for you and definitely stress-free.
In this blog, we will guide you through each of these steps so that you know what to expect during your interior design project. Let's start!
Interior designing is a sequential process of changing an empty or old space into an efficient and aesthetic setting designed according to your needs.
These are the aspects usually involved in the interior designing process -
All of these aspects are important. Leaving any one of them could mean leaving the entire project in disarray.
Great interior design projects do not just happen by accident; they come about through a proven process done systematically. This is how we create them at Aradhana Kakar Designs - and this is how all professional designers should create them.
All great design starts with a good talk. Not just a brief phone conversation – an in-depth consultation where we sit and talk through everything.
What are your likes? What annoys you about your existing space? How do you live your life? Do you have home office? Do you have children or senior family members? What is your budget?
At Aradhana Kakar Designs, this first consultation is all about questions. Lots of questions that you've never thought of asking. Because the answers to these questions will be the key to your whole design concept. A project brief is compiled – a written document detailing your requirements, wishes, timeframe and budget. This brief will be your guidepost through the entire project.
Once we have your brief, we visit the site. This is not a casual walk through. It is a detailed technical analysis of the space. We measure every wall, every ceiling height, every door and window opening. We study the natural light - which direction does it come from in the morning, how does it change in the evening?
We look at the existing structure - what can be changed, what cannot. We check electrical points, plumbing lines, ventilation and load bearing walls. We also research the local context - especially important for our projects in Chandigarh and Mohali where building regulations and society guidelines need to be respected.
According to the American Society of Interior Designers (ASID), proper site analysis is one of the most critical steps that separates professional designers from amateur decorators. This step saves enormous time and money later in the project.
This is where the magic begins. Based on your brief and our site analysis, we start developing the design concept. Think of this as the soul of your project - the big idea that will guide every single decision going forward.
We create mood boards that show you the overall look and feel we are aiming for. We define the design style - whether it is contemporary interior design, timeless luxury, warm traditional or something completely unique to you. We explore colour palettes, texture combinations and the overall spatial experience we want to create.
At this stage, clients in Chandigarh often tell us - "This is the first time I can actually see what my home will look like." That feeling of clarity is exactly what concept development is meant to give you. Your feedback at this stage is crucial. We refine the concept until it feels completely right.
A beautiful design that does not function well is not a good design. Space planning is where we make sure your space works perfectly for the way you actually live. We decide where each room goes, how traffic flows through the space, where furniture will be placed and how much breathing room each area will have.
We use professional design software to create detailed floor plans that show you exactly how the finished space will be laid out. We think about things most people never consider, from making sure the sofa does not block natural light to exploring practical living room interior design ideas that allow furniture and movement to work comfortably together.
Good space planning according to Architectural Digest is what separates a space that looks good in photos from one that actually feels good to live in every single day. This step is where function and beauty are balanced perfectly.
Now we get into the details. This is the step where we make all the specific selections that will define the look and feel of your finished space. Every material, every colour, every piece of furniture and every light fitting is carefully chosen - not randomly, but with a clear purpose.
We select -
At Aradhana Kakar Designs, we have strong relationships with premium material suppliers and furniture craftsmen across India. This means our clients get access to quality materials at fair prices - something that is very hard to achieve without an experienced designer by your side.
This is the behind the scenes step that most clients never see - but it is absolutely critical. Once the design is approved, we prepare a complete set of technical drawings. These include detailed floor plans, elevation drawings, electrical layouts, false ceiling plans, joinery details and furniture drawings.
These drawings are what contractors, carpenters, electricians and vendors will work from, and coordination between an architect and interior designer can also be important when a project involves structural and design requirements. Without proper technical drawings, even the best design can go wrong during execution. We also prepare a detailed project budget at this stage - breaking down costs for civil work, materials, furniture, lighting and finishing.
Transparency in budgeting is something we take very seriously at Aradhana Kakar Designs. Our clients in Panchkula and Ludhiana often tell us that having a clear, itemised budget gave them complete peace of mind throughout the project. No hidden costs. No surprises.
This is where your design comes to life. The execution phase is the longest and most complex part of the entire process. Civil work begins first - any structural changes, flooring installation, false ceilings, electrical and plumbing work. Once the civil work is complete, furniture installation, cabinetry and joinery work begins.
Throughout this entire phase, we are on site regularly - coordinating between contractors, suppliers and craftsmen, checking quality at every stage and making sure everything is being executed exactly as designed. Problems always come up during execution - a material gets delayed, a measurement needs adjusting, a contractor suggests a change. Our job is to handle all of that so you do not have to.
You can check our portfolio to see how we have successfully executed projects ranging from luxury residences to large commercial spaces across Chandigarh and Mohali.
The final step is where everything comes together. Once all the major work is complete, we do the final styling of the space. This means placing decorative accessories, artwork, plants, books and personal items in a way that makes the space feel truly lived in and complete - not like a showroom.
We then do a thorough final inspection - going through every room, every detail, every finish with a critical eye. If anything is not perfect, it gets fixed before handover. Only when we are completely satisfied with the quality and finish do we hand over the keys to you. That moment - when a client walks into their completed space for the first time and their eyes light up - is what 25 years of designing has been all about for us at Aradhana Kakar Designs.
The Indian Institute of Interior Designers (IIID) states that professionals must protect the "rights of those whose contracts he administers." A key part of fulfilling this rule is providing a structured handover folder. Without proper documentation and warranty details, a project cannot be considered professionally or ethically complete.
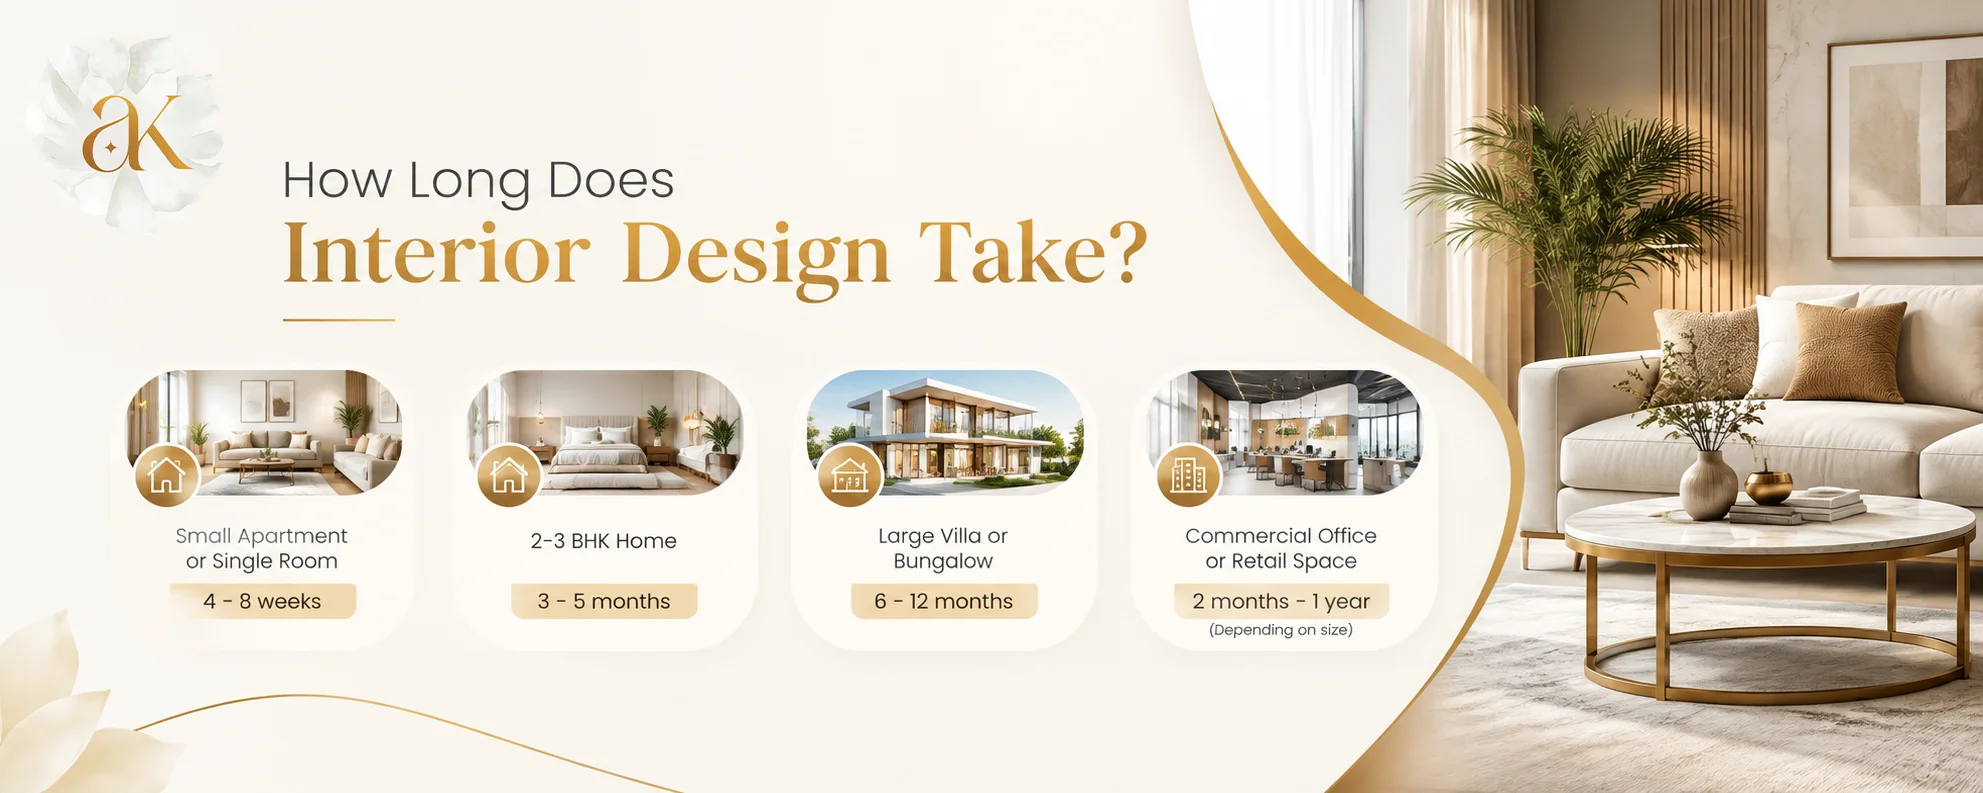
This is one of the most common questions we hear from clients - and the honest answer is that it depends on the size and complexity of your project.
Here is a general timeline guide -
The design phases like consultation, concept and planning usually take 4 to 6 weeks. Execution takes the longest. Rushing execution always leads to quality problems that cost more to fix later.
Walking into your first designer meeting prepared makes the whole process faster and smoother for everyone. Here is what you should have ready -
The more clarity you bring to the first meeting, the better your designer can serve you from day one.
Even the most excited homeowners make mistakes during the design process. Here are the most common ones - and how to avoid them.
Good interior design is not about perfection - it is about making the right decisions at the right time. Avoid these mistakes and your project will be a much smoother and more enjoyable experience from start to finish.
The interior design process is a journey - and like any journey, it is much better when you know the road ahead. From the first consultation to the final handover, every step has a purpose. Every decision builds on the one before it. And when it all comes together, the result is a space that does not just look beautiful - it feels like home.
At Aradhana Kakar Designs, we have walked this journey with hundreds of clients across Chandigarh, Mohali, Panchkula and Ludhiana over 25 years. We know every turn, every challenge and every moment of joy that this process brings. If you are planning a home renovation, a new build or a commercial project and you want a team that will handle every detail with care and expertise - we would love to hear from you.
Get in touch with us today and let us start your design journey together.
Bring your dream space to life with Aradhana Kakar Designs, where architecture, interior design, furniture, decor, renovations, and turnkey solutions come together to create spaces that truly feel like you.
Hire a top commercial interior designer in Chandigarh to create a stylish, functional office or shop. Perfect for new setups or renovations.
Read More
Read more about personalized interior design in Ludhiana with Aradhana Kakar Designs—expert guidance, smart styling, and seamless home transformation.
Read More.webp)
Explore the top 8 interior design tips to make a small room look spacious. Learn how smart layouts, lighting, and furniture choices can open up your space.
Read More